
A secret playroom, a flower-filled retreat and a tent-inspired bedroom prove that kids’ spaces can be playful and built to grow.
Featured in Western Living | By Anicka Quin | October 22, 2026
Talk about a reveal that’s worth the wait: this playroom that includes a bakery, a reading loft, a slide, a tree swing and more is also a secret: the entry is hidden behind a bookcase. “When the family first moved to the house, the mom told the kids there’s a hidden playroom,” says designer Nicole Varga of Knight Varga, who designed the home in West Vancouver with co-founder Trish Knight. The kids were thrilled to discover the space themselves. “They ran up and down the hallway a few times before they thought, wait a minute…”
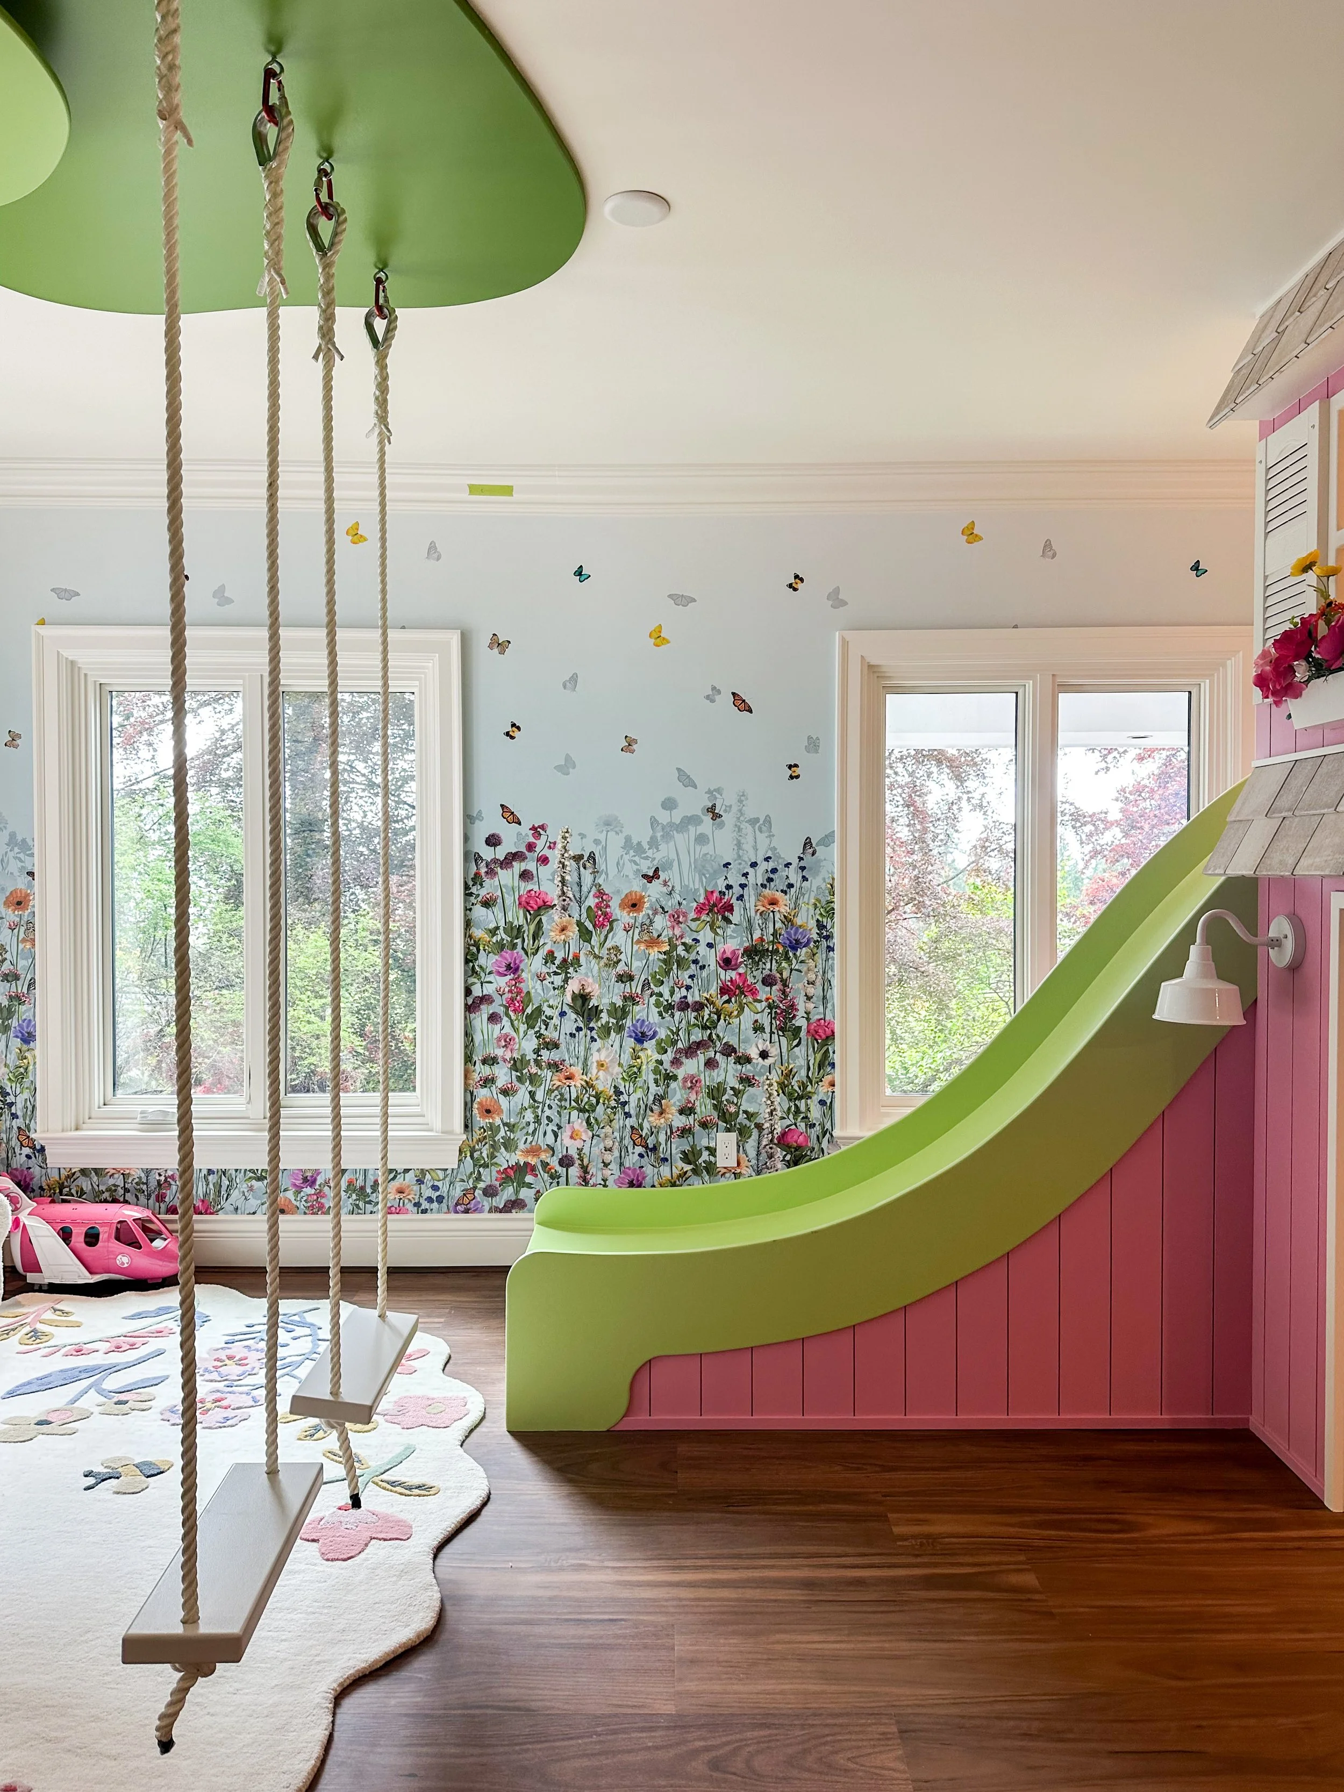
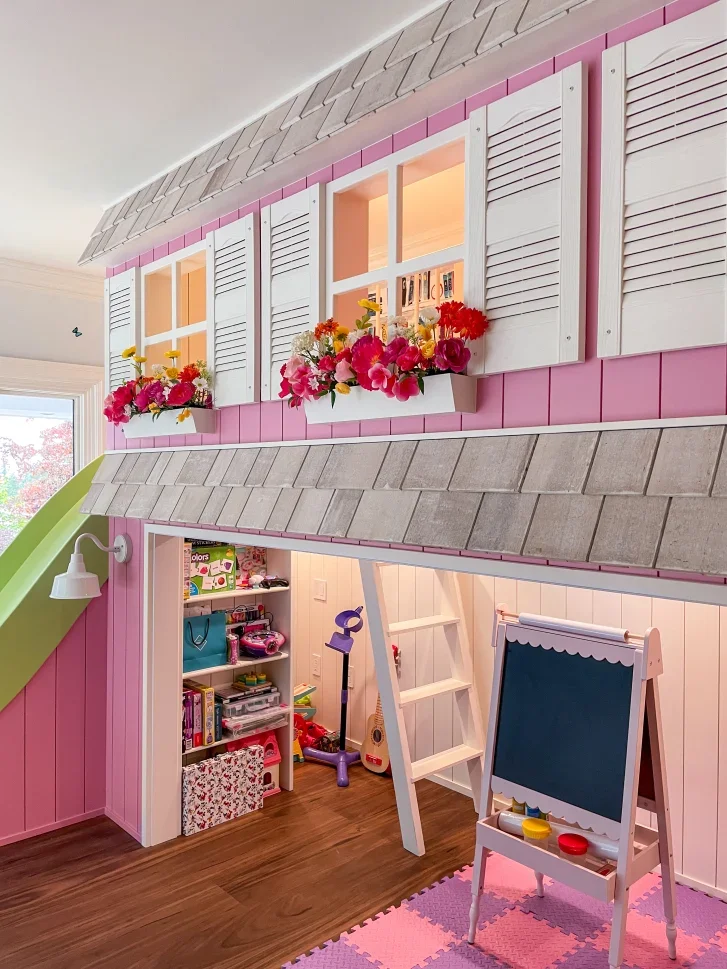
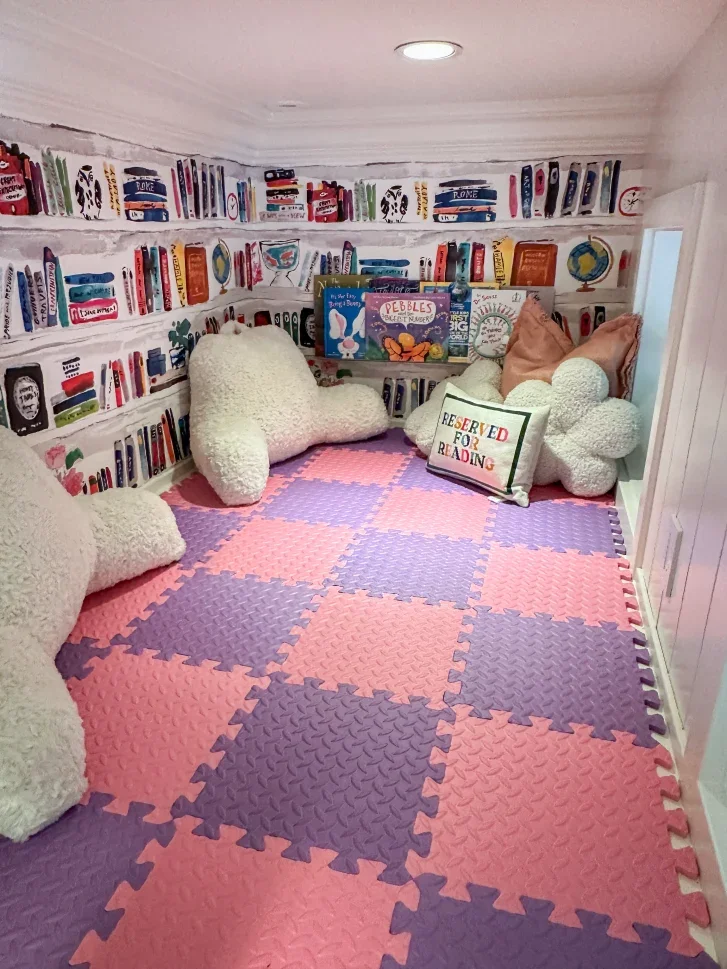
Of course, once inside the room, who would ever want to leave? The design team converted a former bedroom into this dream space, fulfilling a wish list from the owner that included a make-believe kitchen, an art studio and a climbing wall. The “Main Street” vibe comes via shiplap on the “patisserie” and art studio walls and real shingles on the roof. Upstairs (via a wee ladder) there’s a reading loft for quieter moments, where a very on-theme Bella Books wallpaper from Kravet lines the walls.
ABOVE LEFT: The tree swings in this playroom designed by Knight Varga are designed for longevity: anchored into the ceiling and structurally sound for even an adult-sized swinger. “We’re imagining teenage years, too,” says designer Trish Varga. Photo courtesy of Knight Varga
Hidden Gem
The colour palette is as playful as it comes, with bold pinks, yellows and greens throughout paired with a richly patterned wildflower wallpaper that lines the room. “The homeowner wanted a lot of colour,” says Trish Knight, then, with a smile, she adds: “And you know, I’m an ’80s girl at heart, so I love pink and green.”